Save
Ask
Tour
Hide
$5,500
New Listing
1941 SHOWER TREE WayWellington, FL 33414
For Rent|Single Family Residence|Active
3
Beds
2
Total Baths
2
Full Baths
1,848
SqFt
$3
/SqFt
1979
Built
Subdivision:
EASTWOOD OF WELLINGTON 3
County:
Palm Beach
Call Now: 1-561-540-8122
Is this the listing for you? We can help make it yours.
1-561-540-8122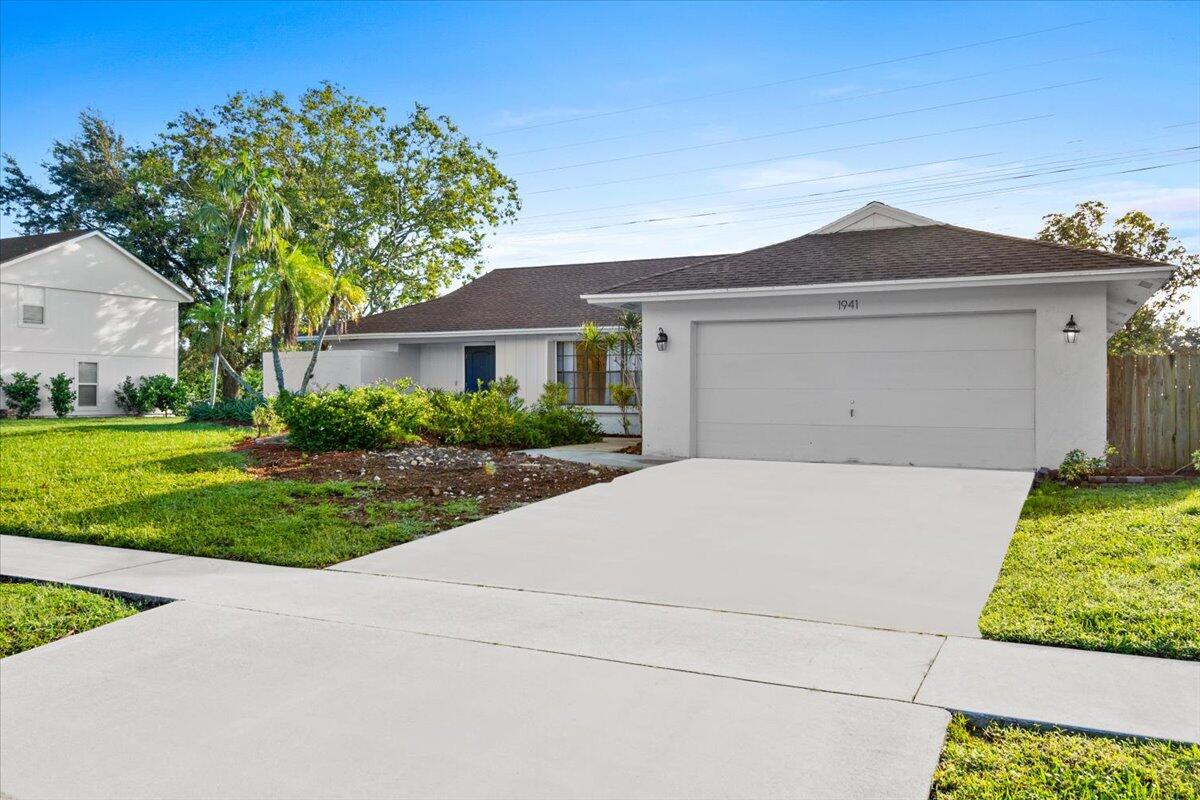
Save
Ask
Tour
Hide
Mortgage Calculator
Monthly Payment (Est.)
Enter an interest rate to see your estimated monthly payment.Calculator powered by Showcase IDX, a Constellation1 Company. Copyright ©2026 Information is deemed reliable but not guaranteed.
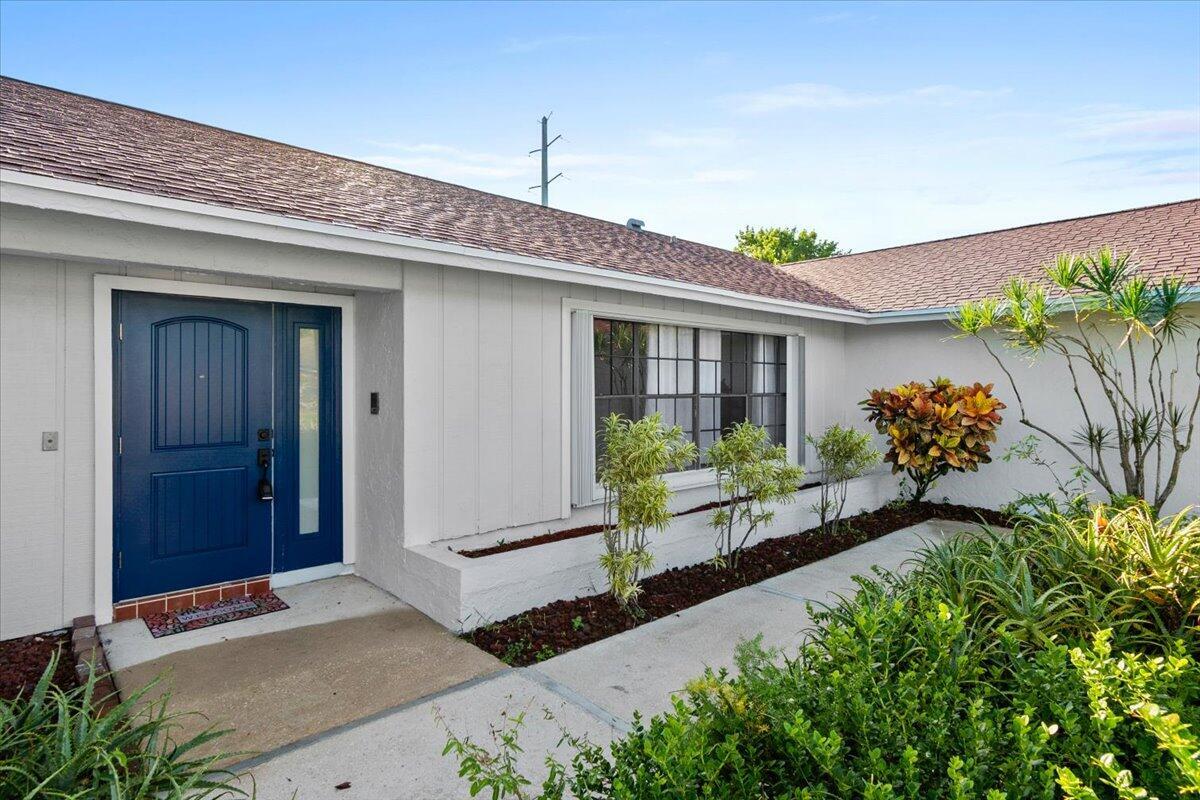
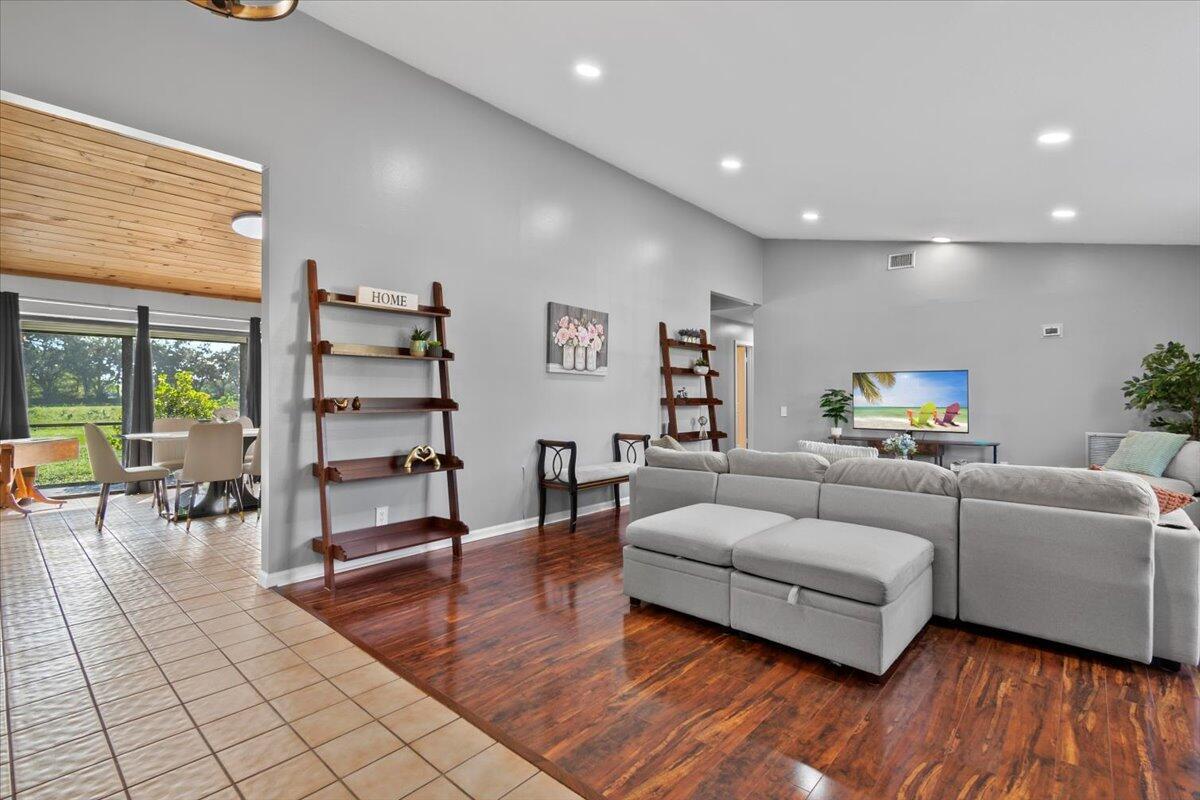
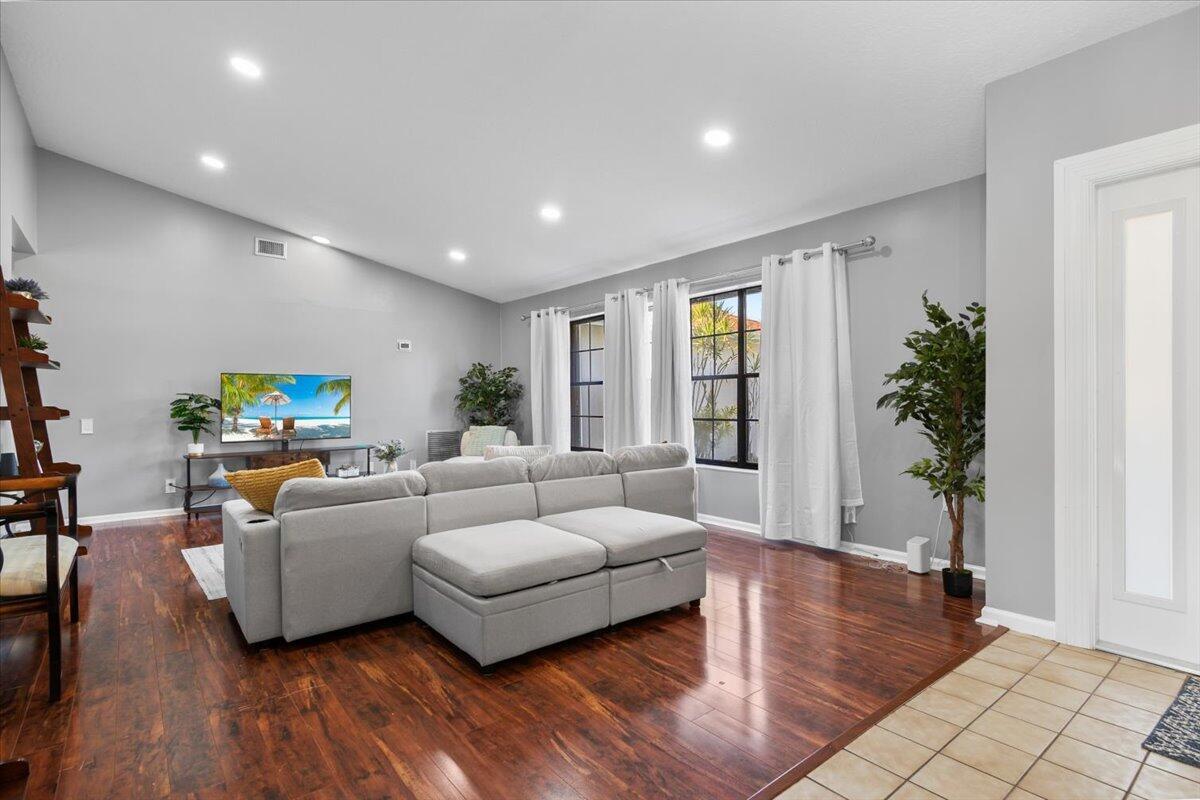
Beautifully renovated 3BD/2BA on large lot, with no neighbors behind you! Enjoy your time in Wellington this season without having to overpay for a sub-par hotel, and relax on the large covered and screened patio after a long day at the barn. Fully furnished, turnkey, truck friendly parking. Price is for a six month lease.
Save
Ask
Tour
Hide
Listing Snapshot
Price
$5,500
Days On Site
0 Days
Bedrooms
3
Inside Area (SqFt)
1,848 sqft
Total Baths
2
Full Baths
2
Partial Baths
N/A
Lot Size
0.76 Acres
Year Built
1979
MLS® Number
B26084154
Status
Active
Property Tax
N/A
HOA/Condo/Coop Fees
N/A
Sq Ft Source
Public Records
Friends & Family
Recent Activity
| 15 hours ago | Listing first seen on site | |
| 19 hours ago | Listing updated with changes from the MLS® |
General Features
Acres
0.76
Attached Garage
Yes
Available on
2024-10-21
Direction Faces
West
Garage
Yes
Garage Spaces
2
Number Of Stories
1
Parking
AttachedDrivewayGarage
Parking Spaces
6
Pets
Yes
Property Sub Type
Single Family Residence
Sewer
Public Sewer
SqFt Total
2649
Utilities
Cable ConnectedElectricity ConnectedSewer ConnectedWater Connected
Interior Features
Appliances
DryerDishwasherMicrowaveRefrigeratorWasher
Cooling
Central AirCeiling Fan(s)Electric
Flooring
LaminateTile
Furnished
Furnished
Heating
CentralElectric
Interior
Built-in FeaturesCathedral Ceiling(s)Walk-In Closet(s)
Laundry Features
Inside
Main Level Bedrooms
3
Kitchen
Dimensions - 11 X 10Level - MainArea - 110
Laundry
Living Room
Dimensions - 17 X 14Level - MainArea - 238
PrimaryBedroom
Dimensions - 14 X 12Level - MainArea - 168
Save
Ask
Tour
Hide
Exterior Features
Construction Details
ConcreteStucco
Exterior
Lighting
Patio And Porch
CoveredPatioScreened
View
CanalGarden
Waterfront Features
Canal AccessCanal FrontNone
Waterview
CanalGarden
Community Features
Association Amenities
Trail(s)
Community Features
Street LightsSidewalks
MLS Area
5520
Roads
Paved
Schools
School District
Unknown
Elementary School
Elbridge Gale
Middle School
Emerald Cove
High School
Wellington
Listing courtesy of Keller Williams Realty - Wellington

All listings featuring the BMLS logo are provided by BeachesMLS, Inc. This information is not verified for authenticity or accuracy and is not guaranteed. Copyright © 2026 BeachesMLS, Inc. (a Flex MLS feed)
Last checked: 2026-10-05 02:17 PM UTC
All listings featuring the BMLS logo are provided by BeachesMLS, Inc. This information is not verified for authenticity or accuracy and is not guaranteed. Copyright © 2026 BeachesMLS, Inc. (a Flex MLS feed)
Last checked: 2026-10-05 02:17 PM UTC
Neighborhood & Commute
Source: Walkscore
Save
Ask
Tour
Hide
READY TO MAKE AN OFFER?
JUST CLICK: START AN OFFER
OR CALL REAL ESTATE BROKER
ALICE LONNQVIST
PHONE: 1-561-540-8122