Save
Ask
Tour
Hide
$2,675
1 Day On Site
3008 San Clara DriveDelray Beach, FL 33445
For Rent|Townhouse|Active
2
Beds
3
Total Baths
2
Full Baths
1
Partial Bath
1,230
SqFt
$2
/SqFt
1978
Built
Subdivision:
SPANISH WELLS CONDO I
County:
Palm Beach
Call Now: 1-561-540-8122
Is this the listing for you? We can help make it yours.
1-561-540-8122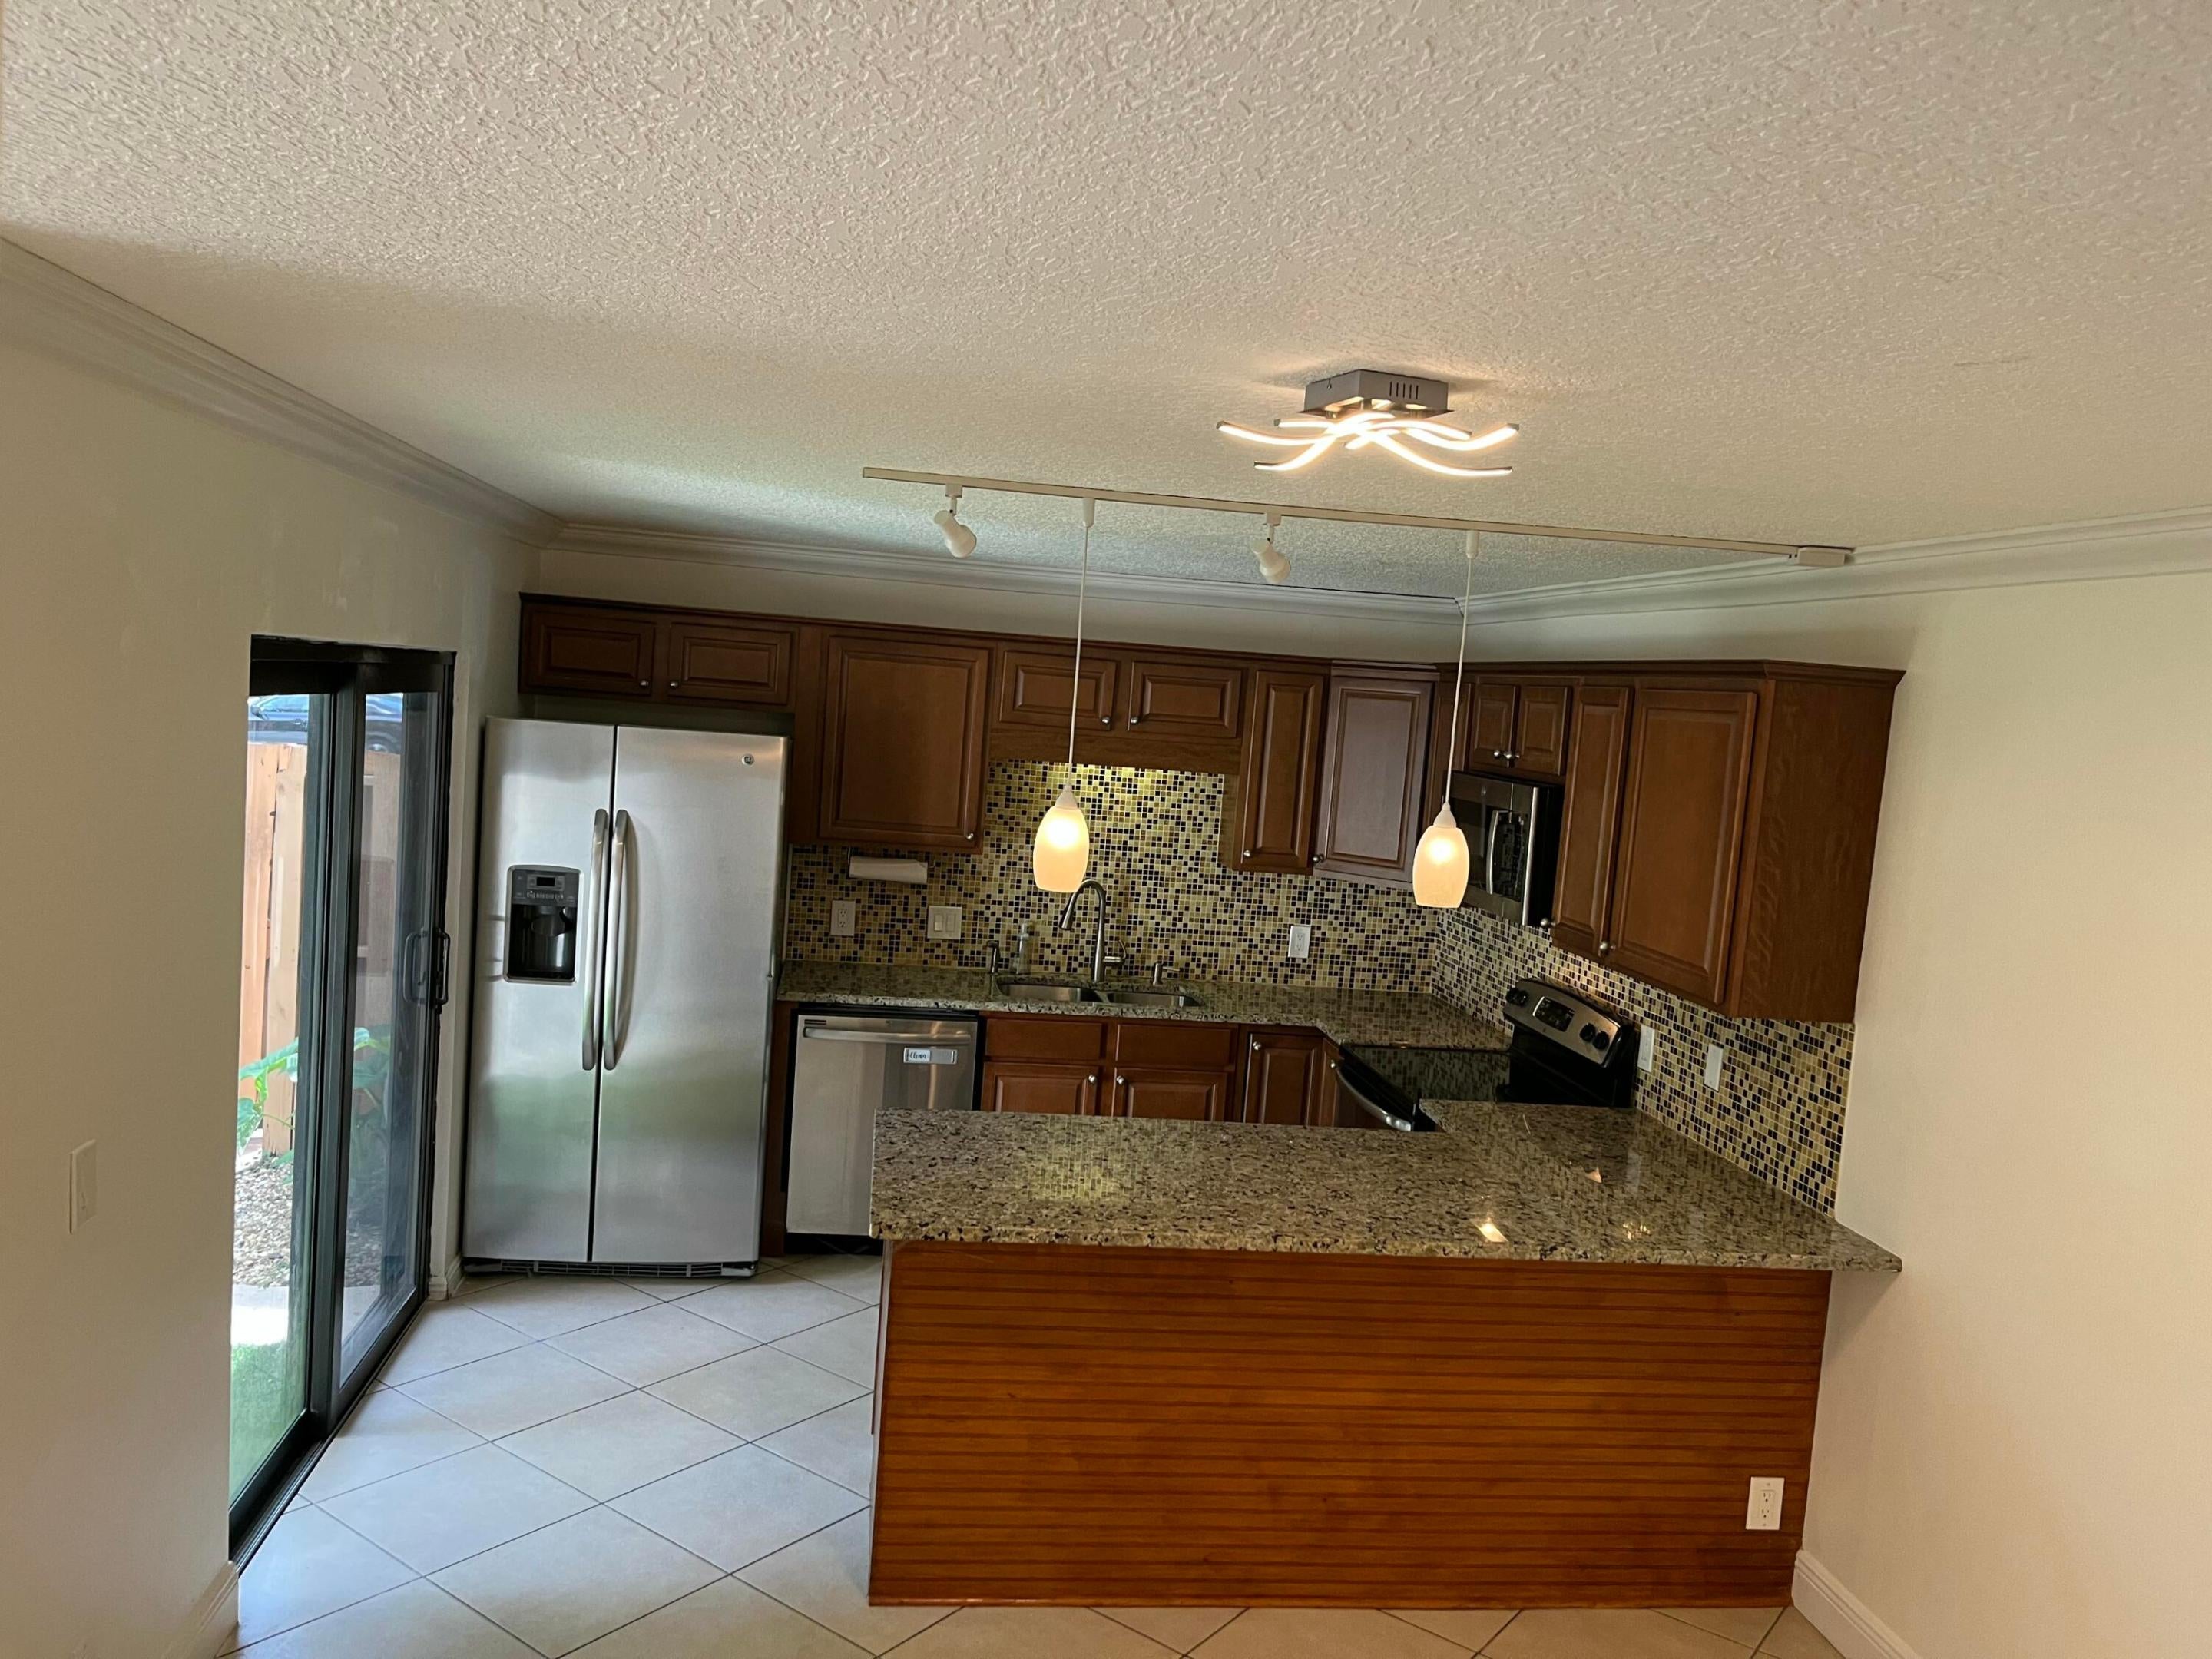
Save
Ask
Tour
Hide
Mortgage Calculator
Monthly Payment (Est.)
Enter an interest rate to see your estimated monthly payment.Calculator powered by Showcase IDX, a Constellation1 Company. Copyright ©2026 Information is deemed reliable but not guaranteed.
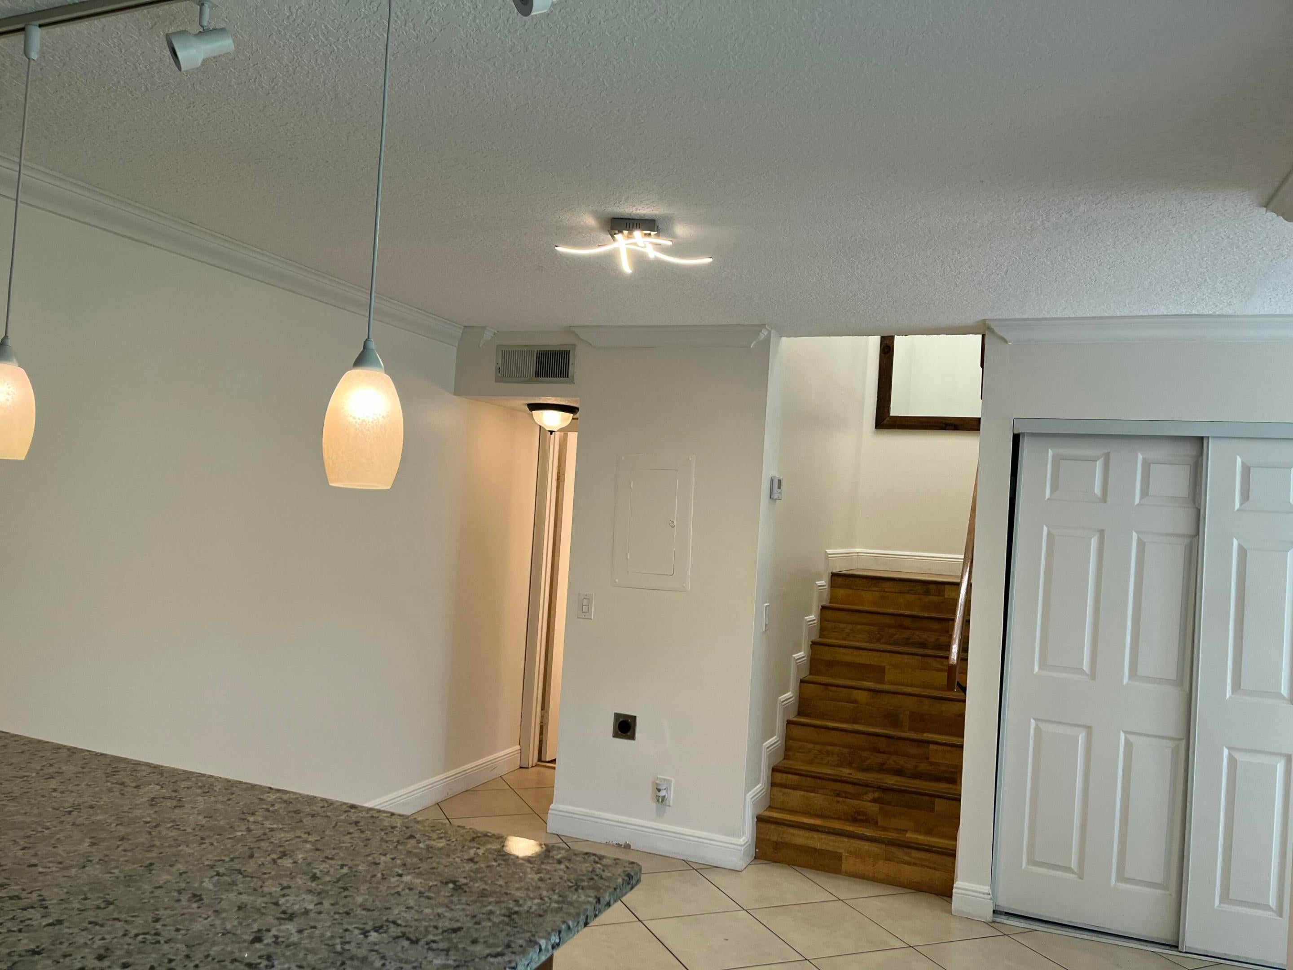
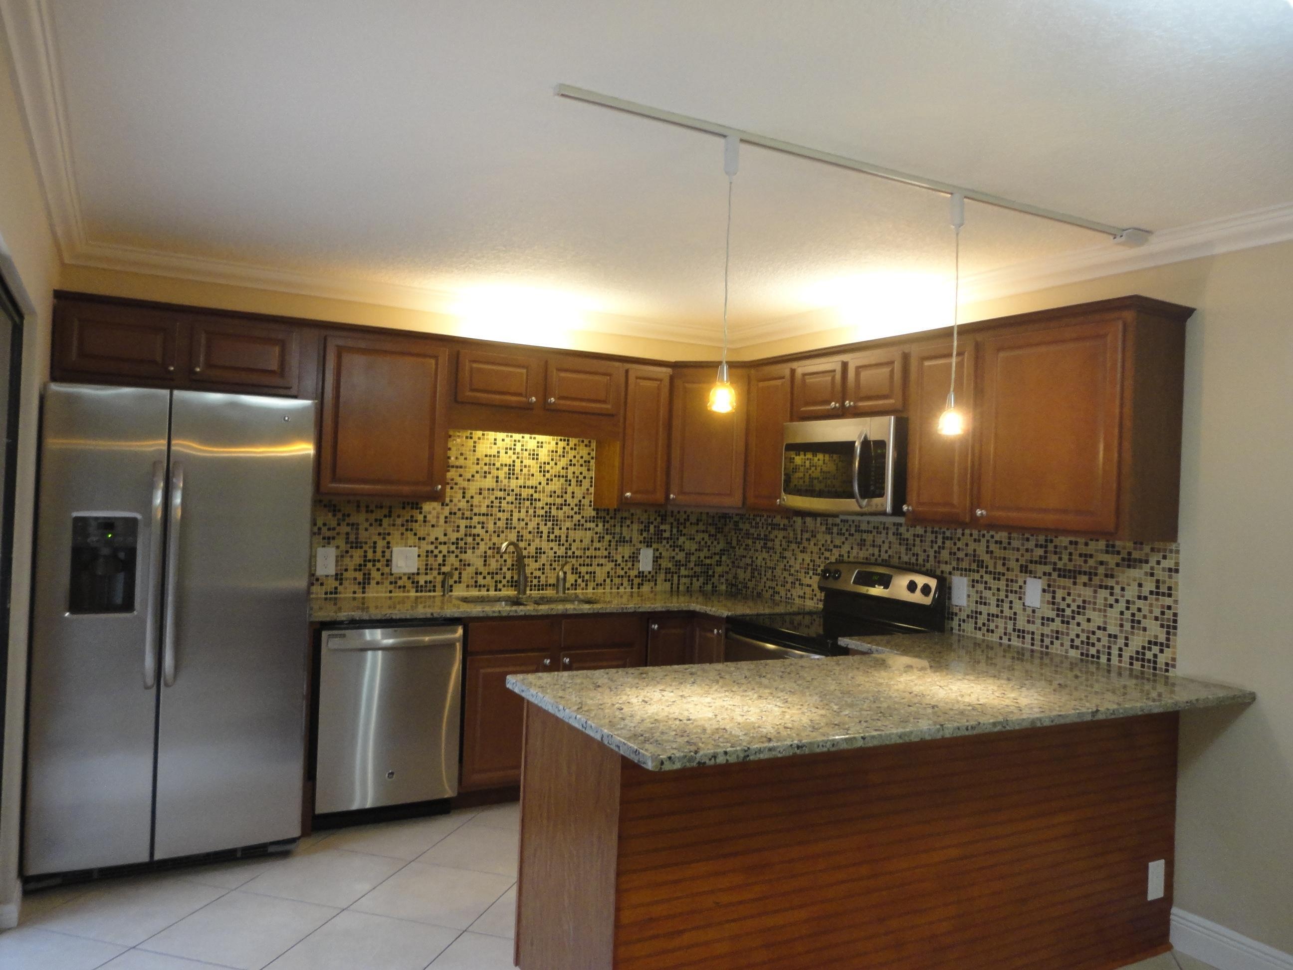
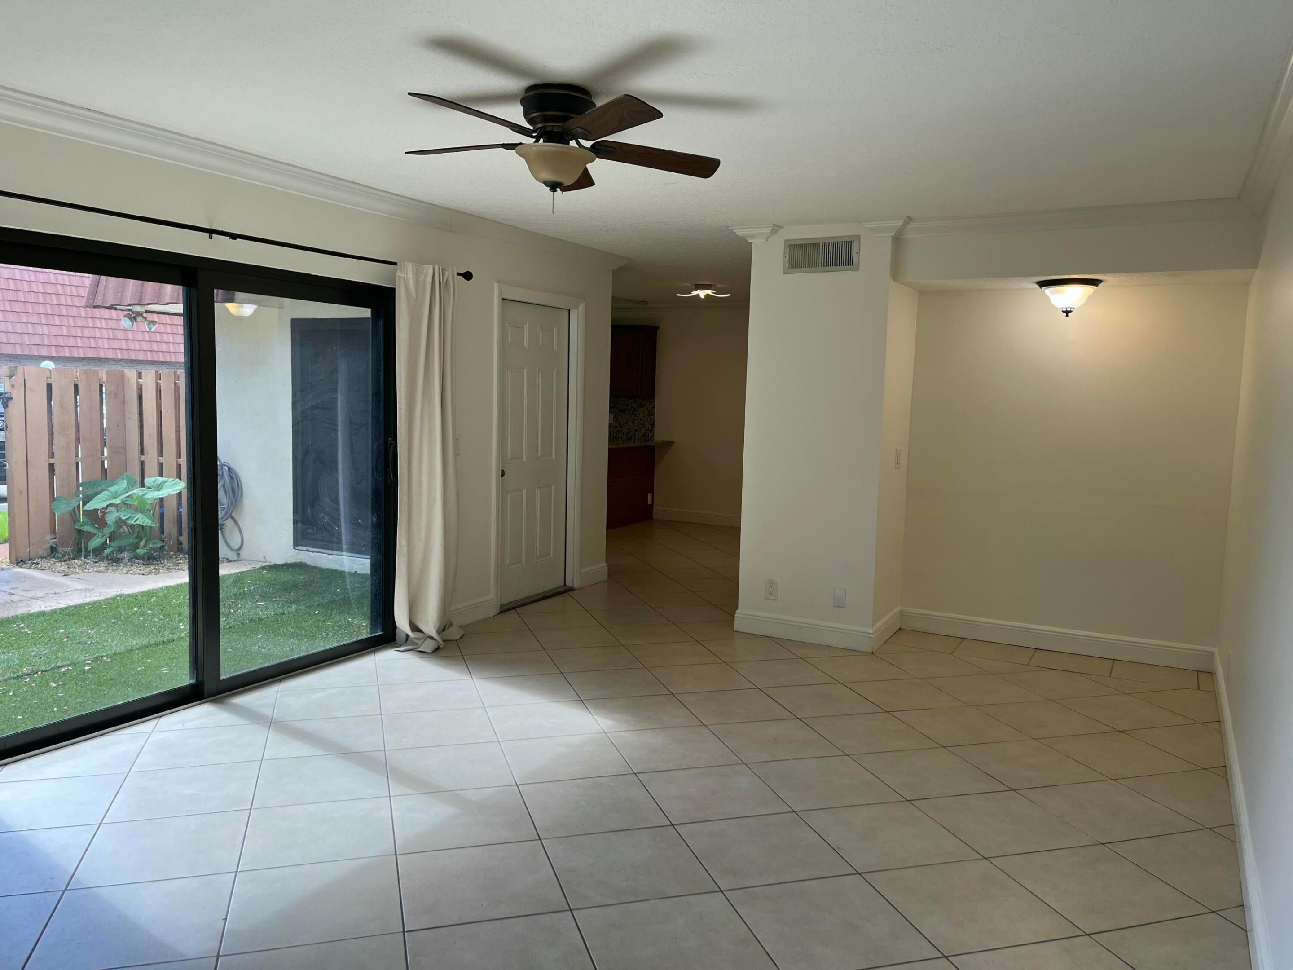
Welcome to this charming two-story townhouse in Spanish Wells located in Delray Beach, Florida. This well-designed residence offers 1,230 square feet of finished living space across two levels, providing efficient use of every room. The layout includes two comfortable bedrooms and two and a half bathrooms, large private patio and storage. Beautiful community pool with pickleball and tennis courts. Maintained community with shade trees and a newly paved walking path. Close to Delray Ave, Boca Town Center, and interstate 95. Freshly painted. Local landlord.
Save
Ask
Tour
Hide
Listing Snapshot
Price
$2,675
Days On Site
1 Day
Bedrooms
2
Inside Area (SqFt)
1,230 sqft
Total Baths
3
Full Baths
2
Partial Baths
1
Lot Size
N/A
Year Built
1978
MLS® Number
B26084163
Status
Active
Property Tax
N/A
HOA/Condo/Coop Fees
N/A
Sq Ft Source
Builder
Friends & Family
Recent Activity
| yesterday | Listing first seen on site | |
| yesterday | Listing updated with changes from the MLS® |
General Features
Available on
2026-10-01
Direction Faces
Southwest
Disclosures
Owner Is Listing Agent
Levels
Multi/Split
Number Of Stories
2
Parking
Assigned
Parking Spaces
2
Pets
Breed RestrictionsNumber LimitSize LimitYes
Property Sub Type
Townhouse
Security
Smoke Detector(s)
Sewer
Public Sewer
SqFt Total
1230
Interior Features
Appliances
DryerDishwasherElectric RangeElectric Water HeaterFreezerDisposalIce MakerMicrowaveRangeRefrigeratorWater HeaterWasher
Cooling
Central AirCeiling Fan(s)Electric
Flooring
Ceramic TileWood
Furnished
Unfurnished
Heating
CentralElectric
Interior
StorageWalk-In Closet(s)
Laundry Features
Inside
Window Features
ENERGY STAR Qualified WindowsStorm Window(s)
Bedroom 2
Level - UpperDescription - large
Kitchen
Dimensions - 12 X 9Level - MainArea - 108Description - kitchen eat-at bar
Laundry
Living Room
Dimensions - 24 X 12Level - MainArea - 288Description - leads out to patio
PrimaryBedroom
Dimensions - 14 X 12Level - UpperArea - 168Description - large
Save
Ask
Tour
Hide
Exterior Features
Exterior
Garden
Fencing
Fenced
Lot Features
Garden
Other Structures
Storage
Patio And Porch
Patio
Pool Features
Association
Roof
Mansard
View
Garden
Waterview
Garden
Windows/Doors
ENERGY STAR Qualified WindowsStorm Window(s)
Community Features
Association Amenities
PoolClubhouseTennis Court(s)
Community Features
Street Lights
MLS Area
4550
Building Access
walk in
Schools
School District
Unknown
Elementary School
Orchard View
Middle School
Carver Community
High School
Atlantic
Listing courtesy of Boca Real Estators

All listings featuring the BMLS logo are provided by BeachesMLS, Inc. This information is not verified for authenticity or accuracy and is not guaranteed. Copyright © 2026 BeachesMLS, Inc. (a Flex MLS feed)
Last checked: 2026-10-06 03:40 PM UTC
All listings featuring the BMLS logo are provided by BeachesMLS, Inc. This information is not verified for authenticity or accuracy and is not guaranteed. Copyright © 2026 BeachesMLS, Inc. (a Flex MLS feed)
Last checked: 2026-10-06 03:40 PM UTC
Neighborhood & Commute
Source: Walkscore
Save
Ask
Tour
Hide
READY TO MAKE AN OFFER?
JUST CLICK: START AN OFFER
OR CALL REAL ESTATE BROKER
ALICE LONNQVIST
PHONE: 1-561-540-8122
Did you know? You can invite friends and family to your search. They can join your search, rate and discuss listings with you.