When you purchase a home in Florida with Home Max Realty International as your buyer’s agent, you may be eligible to receive up to $5,000* as a rebate at closing.

Save
Ask
Tour
Hide
Share
$2,899
1 Day On Site

11260 NW 39th Street
Coral Springs, FL 33065

For Rent|Townhouse|Active
3
Beds
2
Total Baths
2
Full Baths
1,734
SqFt
$2
/SqFt
1974
Built
Subdivision:
SPRINGS PARK
County:
Broward
Call Now: 1-561-540-8122
Is this the listing for you? We can help make it yours.
1-561-540-8122
11260 NW 39th Street11260 NW 39th Street11260 NW 39th Street11260 NW 39th Street
Save
Ask
Tour
Hide
Share

Mortgage Calculator

Monthly Payment (Est.)

Enter an interest rate to see your estimated monthly payment.
Calculator powered by Showcase IDX, a Constellation1 Company. Copyright ©2026 Information is deemed reliable but not guaranteed.

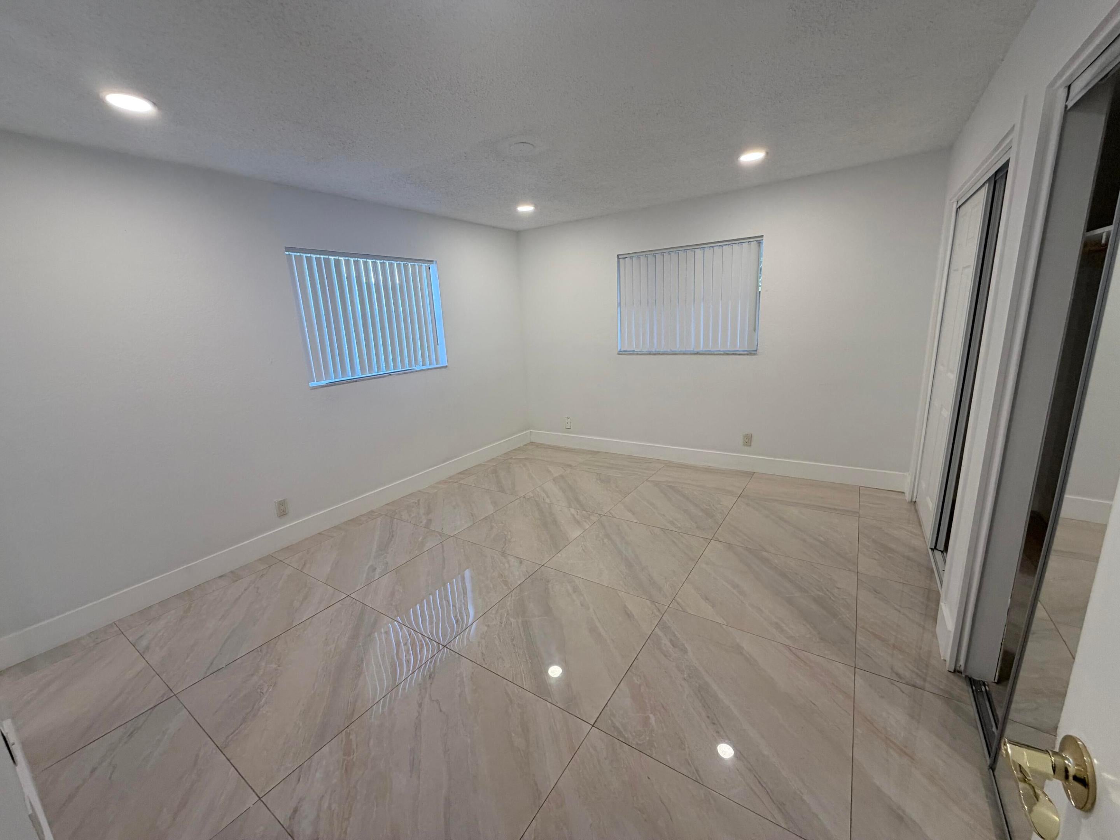
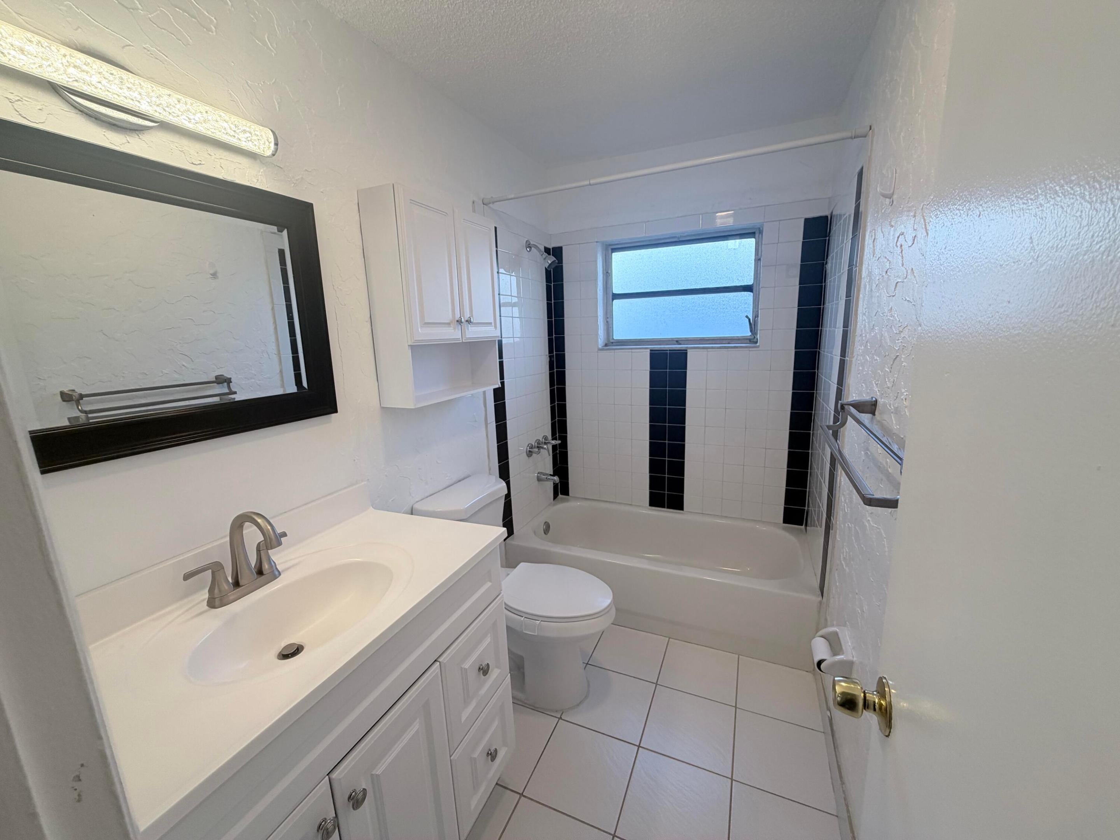
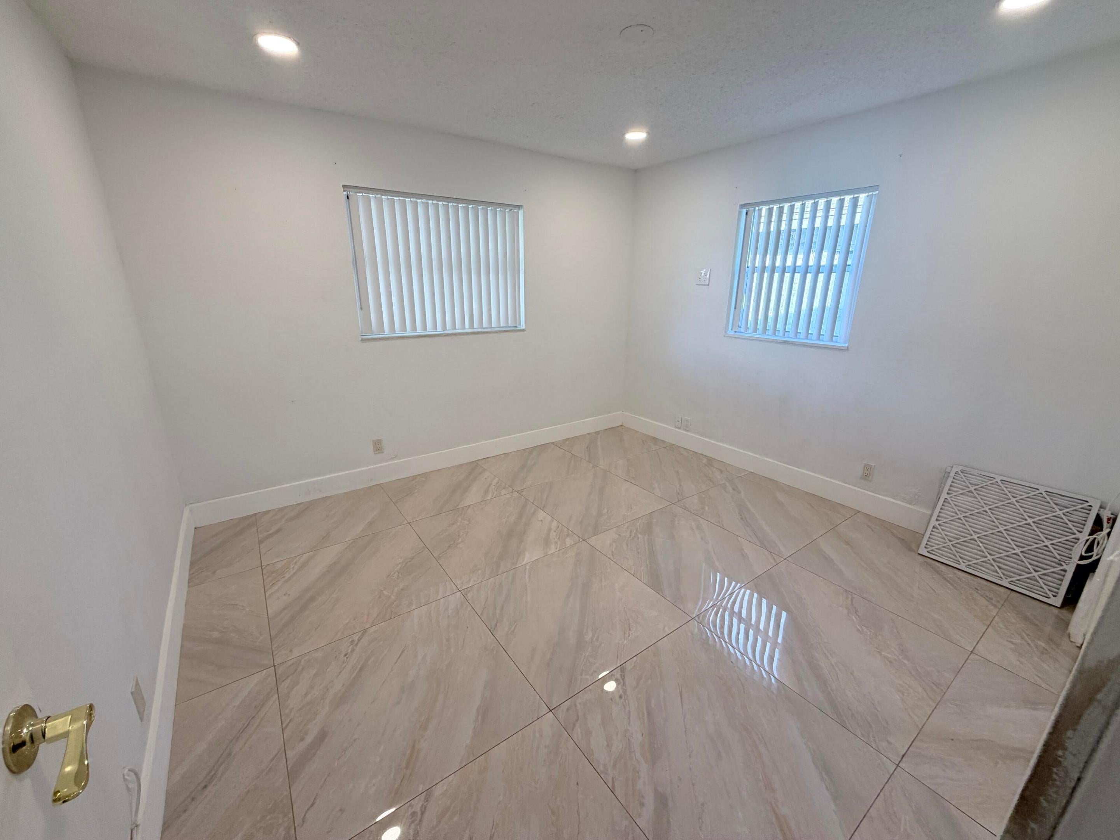
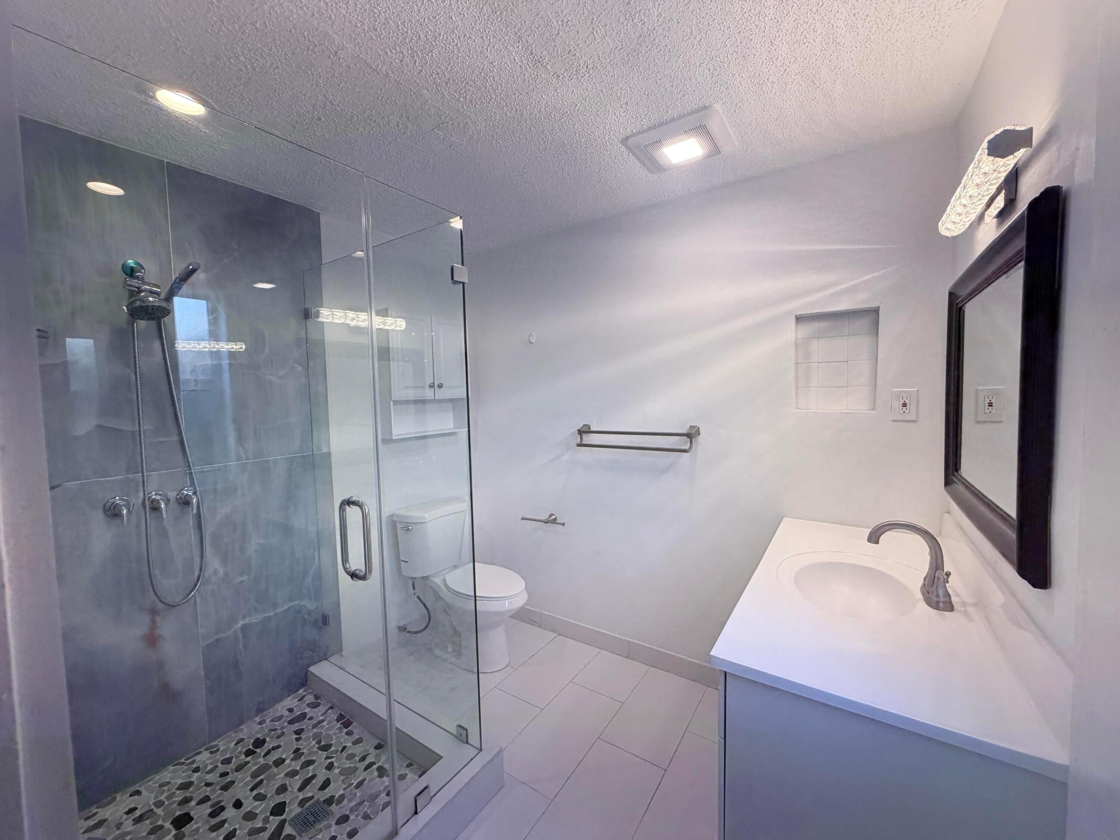
Welcome home to this spacious 3-bedroom, 2-bath single-story residence in the heart of Coral Springs, half of a duplex that lives like a single-family home. The open, bright layout has been thoughtfully updated, with a brand-new bathroom, a newer kitchen, newer A/C, and fresh updates throughout. Step out back to a private fenced patio and backyard, perfect for relaxing, grilling, or entertaining. The large front yard offers parking for 6-8 vehicles and plenty of green space. It's well cared for by a responsive, quality landlord who keeps the home in excellent condition. Close to parks, shopping, dining, and major roadways. Available now for immediate move-in. 12-month minimum lease. Pets considered with owner approval. Move-in: first month, last month, and security deposit.

Save
Ask
Tour
Hide
Share
Listing Snapshot
Price 
$2,899
Days On Site 
1 Day
Bedrooms 
3
Inside Area (SqFt) 
1,734 sqft
Total Baths 
2
Full Baths 
2
Partial Baths 
N/A
Lot Size 
0.15 Acres
Year Built 
1974
MLS® Number 
B26084194
Status 
Active
Property Tax 
N/A
HOA/Condo/Coop Fees 
N/A
Sq Ft Source 
Other
Friends & Family
Recent Activity
yesterdayListing first seen on site
yesterdayListing updated with changes from the MLS®
General Features
Acres 
0.15
Available on 
2026-10-05
Carport 
1
Direction Faces 
North
Green Energy Efficient 
Appliances
Levels 
One
Number Of Stories 
1
Parking 
Attached CarportAttachedCoveredCarportDrivewayGuestOpen
Parking Spaces 
6
Pets 
Breed RestrictionsYes
Property Sub Type 
Townhouse
Sewer 
Public Sewer
SqFt Total 
2211
Utilities 
Cable AvailableElectricity ConnectedNatural Gas ConnectedSewer AvailableUnderground UtilitiesWater Connected
Interior Features
Appliances 
CooktopDryerDishwasherENERGY STAR Qualified DishwasherENERGY STAR Qualified DryerENERGY STAR Qualified FreezerENERGY STAR Qualified RefrigeratorENERGY STAR Qualified WasherElectric CooktopElectric RangeElectric Water HeaterMicrowaveOvenRangeRefrigeratorVented Exhaust FanWater HeaterWasher
Cooling 
Central AirCeiling Fan(s)
Flooring 
ConcreteCeramic TileTile
Furnished 
Unfurnished
Heating 
Central
Interior 
Kitchen IslandOtherWalk-In Closet(s)
Laundry Features 
Electric Dryer HookupInsideLaundry RoomIn Unit
Main Level Bedrooms 
3
Kitchen 
Living Room 
PrimaryBedroom 
Save
Ask
Tour
Hide
Share
Exterior Features
Construction Details 
BrickBlockConcreteStucco
Exterior 
Other
Fencing 
Back Yard
Road Frontage 
City Street
Roof 
BarrelTile
Windows/Doors 
French Doors
Community Features
Association Amenities 
Hot WaterMaintenanceParking
Community Features 
Sidewalks
MLS Area 
3625
Building Access 
First Floor Entry,Other Interior Features
Roads 
Asphalt
Schools
School District
Unknown
Elementary School
Coral Springs
Middle School
Coral Springs
High School
Coral Glades
Listing courtesy of Opal Realty Group LLC

View photos, virtual tours, details...

All listings featuring the BMLS logo are provided by BeachesMLS, Inc. This information is not verified for authenticity or accuracy and is not guaranteed. Copyright © 2026 BeachesMLS, Inc. (a Flex MLS feed)
Last checked: 2026-10-06 03:40 PM UTC

Neighborhood & Commute
Source: Walkscore
Save
Ask
Tour
Hide
Share

READY TO MAKE AN OFFER?

JUST CLICK: START AN OFFER

OR CALL REAL ESTATE BROKER

ALICE LONNQVIST

PHONE: 1-561-540-8122